Semi-Privacy Fence Panels: A Contractor’s Specification Guide
Balance screening, light and architectural detail with aluminum slats selected for the views that matter.
Plan the spacing, panel layout, posts and matching gates as a complete project package.
Discuss Your Fence ProjectBrowse Vertical Slat Fences
Quick Summary for Contractors
Semi-privacy fence panels use intentional openings between slats to balance screening, light and a more open appearance. The result depends on slat width, depth, orientation, gap and viewing angle—not simply the product name.
For a reliable aluminum fence specification, confirm the panel layout, post schedule, connections, finish and foundations together. Open slats do not automatically establish a wind rating, pool compliance or a particular level of privacy.
What Are Semi-Privacy Fence Panels?
A semi-privacy fence is a screened boundary with deliberately spaced infill. It provides more separation than an open picket layout while allowing some views, light and air through the panel. Horizontal slats, vertical slats and angled blades can all produce different screening effects.
The amount of privacy changes with the viewpoint. A panel that screens well from an oblique angle may remain transparent when viewed straight through its openings. Night-time lighting can also make people and objects behind the fence more visible. Review the actual sightlines instead of relying on a photograph alone.
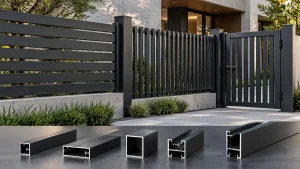
WONDERFUL METAL offers horizontal aluminum slat fencing og vertical slat fence systems for project and wholesale enquiries. Discuss the preferred screening effect, dimensions and matching gates together.
Semi-Privacy vs Full Privacy vs Open Fencing
| Design | Screening Approach | Useful Questions |
|---|---|---|
| Full privacy | Closed or overlapping infill intended to restrict views through the panel face. | Are joints, bottom clearance, gates and elevated viewpoints consistent with the screening brief? |
| Semi-privacy | Spaced or angled infill that allows partial views and light. | Which viewing directions matter, and what level of visibility is acceptable? |
| Open picket | An open boundary emphasizing visibility and separation. | Are security, barrier openings and landscape views the main priorities? |
Choose semi-privacy where a courtyard, side yard or front boundary needs visual separation without a completely closed appearance. Choose a more closed design where direct screening is the primary goal. For open decorative boundaries, compare aluminum picket fencing.
Slat openings can permit airflow, but ventilation performance and wind-force reduction cannot be inferred from a gap dimension alone. The full arrangement and site conditions still need review.
Horizontal, Vertical or Blade: Select the Visual Rhythm
Horizontal Slats
Create a continuous layered pattern across the run. Align rail levels, shortened bays and gate slats carefully so that transitions look intentional.
Vertical Slats
Create an upright rhythm for frontages, gardens and architectural boundaries. Specify clear gaps and the arrangement of rear support rails.
Blade or Louvre
Profile depth and angle can influence directional screening. Assess the view from both sides and confirm the exact section and arrangement.
Orientation alone does not guarantee screening from balconies or street level. Use an elevation and, when necessary, a section showing the important sightlines before approving the design.
Slat Spacing: Specify the Gap You Actually Want
“Semi-privacy” is a category, not a universal gap specification. Define the clear opening between adjacent slats, the slat face width and depth, and the assembly tolerance. Ask for a sample or mock-up when the privacy effect is central to the project.
| Design Variable | Effect to Review | Ordering Detail |
|---|---|---|
| Slat face width | Changes the visual balance between solid material and openings. | Show the visible face width on the drawing. |
| Clear gap | Changes direct visibility and the perceived openness. | Dimension the opening rather than giving center spacing only. |
| Slat depth or angle | Can alter views from oblique directions. | Provide the section and orientation. |
| Rail and frame layout | Affects appearance, connections and potential footholds. | Approve both faces of the panel. |
| Bottom and end clearances | Affect screening, containment and regulated barrier use. | Show finished ground levels and installation allowances. |
Spacing Example: Geometric Openness Is Not a Wind Rating
For a repeating straight-slat pattern with 65 mm face width and 15 mm clear gap, the simple face-gap ratio is 15 ÷ (65 + 15) = 18.75%, excluding frames and rails. This illustrative calculation describes geometry only; it does not establish ventilation capacity, wind pressure or pool compliance. Confirm the dimensions available for the selected product.
Where Semi-Privacy Aluminum Fencing Fits
The right panel can create a useful transition between a completely open boundary and a screened outdoor space. Start with the activity and viewpoints on each side of the fence.
- Residential gardens: divide patios or side yards while maintaining a lighter appearance.
- Courtyards and shared spaces: define zones and manage selected sightlines.
- Townhome boundaries: coordinate privacy expectations between neighboring outdoor areas.
- Commercial landscaping: screen service or amenity areas where a partially open enclosure is appropriate.
- Architectural frontages: repeat façade lines while retaining selected views.
Balconies, roof edges and elevated installations need separate assessment. A boundary fence is not automatically a compliant fall-protection barrier. Mechanical equipment screens may also need verified ventilation clearances; a semi-privacy appearance alone does not establish suitability.
Aluminum vs Wood, Vinyl and Composite
Compare the complete system and its maintenance requirements rather than assuming every product within a material category behaves identically. Manufacturing quality, section design, exposure and installation all affect results.
| Materiale | Practical Characteristics | What to Verify |
|---|---|---|
| Aluminium | Architectural profiles, coordinated finishes and no steel-like red rust from the aluminum body. | Profile stiffness, joints, coating, compatible hardware and corrosion-care details. |
| Wood | Natural texture and flexible site fabrication options. | Moisture movement, species, treatment, fastening and finish maintenance. |
| Vinyl / PVC | Molded profiles and product-specific low-maintenance finishes. | Thermal movement, reinforcement, exposure rating and repair provisions. |
| Composite / WPC | Wood-look options in a range of board systems. | Expansion allowances, supports, fastening and manufacturer care instructions. |
Aluminum can be an attractive choice where repeatable slat geometry and coordinated fence-and-gate finishes matter. It still needs appropriate care and does not carry an automatic lifespan or maintenance-free guarantee. For another material route, review WPC fence systems.
Panel Dimensions, Posts and Connection Details
Separate the nominal panel module from the actual installation dimensions. Panel width, bracket clearance, post width and connection geometry all affect post-center spacing. Do not use a universal extra allowance for every six-foot panel.
Confirm height and width in millimeters or clearly identified imperial units. Specify whether the height describes the panel face, the post or the total installed height above finished ground. Larger panels may reduce post count, but they can change handling, deflection, connections and foundation requirements.
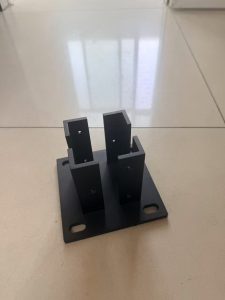
Review aluminum fence post options as part of the panel assembly. Line, end, corner and gate positions may need different details. Include caps, brackets, fasteners and any reinforcement in the approved bill of materials.

Installation Planning: Straight Runs, Slopes and Foundations
- Survey the site. Confirm boundaries, utilities, finished levels, access and any permit or design approvals.
- Approve the bay layout. Dimension full and shortened panels, corners, gate openings and post positions before construction.
- Resolve slopes. Confirm whether the selected system permits racking, needs stepped installation or requires custom raked panels. Do not force a fixed panel to follow grade.
- Confirm foundations. Use site-specific footing dimensions and depth based on soil, frost, wind and the fence design. A three-foot burial depth is not a universal solution.
- Set and check posts. Verify alignment, plumb and height. For base plates, check the supporting structure, anchor design and edge distances.
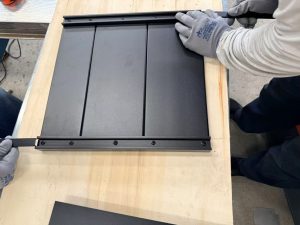
- Install the panels. Follow the specified connection and tightening instructions while maintaining the approved slat pattern and clearances.
- Inspect the complete run. Check fixings, caps, drainage, finish and gate operation, then provide care and maintenance information.
Open gaps make uneven geometry noticeable. Use a suitable survey datum and check the slat lines across several bays before completing a long run. Required footing strength and curing conditions should be resolved before applying panel or gate loads.
Matching Semi-Privacy Gates
Specify matching aluminum gates with the panel order where possible. Coordinate slat orientation, spacing, height, color, gloss and frame proportions. A gate may require a different structural frame while keeping the visible pattern consistent.
Identify the opening width, hinge side, swing direction or sliding travel and the hardware requirements. Gate posts and foundations must suit the moving leaf and its loads. Hinges, latches, closers and automation components should be explicitly included or excluded in the quotation.
A semi-privacy gate is not automatically light enough for generic hardware. Use the actual gate dimensions and weight, operating geometry and traffic frequency for hardware selection.
Pool, Wind, Fire and Sustainability Requirements
For pool barrier applications, verify the rules adopted locally before fabrication. Overall height, openings throughout the barrier, bottom clearance, climbability and gate closing/latching arrangements all require review. A tight gap near the ground alone does not establish compliance.
Wind suitability depends on panel geometry, height, posts, connections, foundations and site exposure. Request the calculations or applicable reports required for the project. A wind-speed claim cannot be transferred from another product or treated as a guarantee for every installation.
Do not assign an ASTM E84 Class A result or a fire-resistance rating to a semi-privacy assembly without applicable evidence. Likewise, recycled-content percentages, acoustic ratings and warranty terms must be supported by documentation for the product being quoted.
Discuss these requirements at enquiry stage so the available documentation can be checked before design approval. Do not assume a report will be available simply because the product is aluminum.
Finish Options and Sample Approval
Matte colors and woodgrain looks can create different architectural effects. Specify the desired color reference, gloss and texture, then approve a representative sample. Woodgrain patterns can vary between parts; confirm the appearance range and direction where relevant.
Include posts, caps, gates and visible brackets in the finish schedule. Matching a color name alone does not ensure identical appearance across different substrates or production batches. Keep the approved sample and order references for future matching.
For coastal or industrial environments, state the exposure and request the finish and cleaning requirements appropriate to the selected system. Avoid abrasive cleaning and follow the supplied care instructions.
Cost Factors and Contractor Quoting
Separate factory supply, logistics and local installation in the project budget. Panel height, section sizes, finish, gate count, site preparation and documentation needs all affect the total. An installed Canadian price per linear foot should not be treated as a factory export price.
Ask for a bill of materials identifying panels, posts, caps, brackets, fasteners and gate hardware. Define the delivery basis, unloading responsibility and any local works. Custom colors, short runs and special slope panels may follow different production schedules.
For repeat projects, review contractor fence supply og engros-salg af hegnspaneler i aluminium. Confirm sample approval, inspection points, labels, packing and spare accessories before production.
Semi-Privacy Fence RFQ Checklist
| Provide | Include |
|---|---|
| Project location | Country/city, site exposure and intended use. |
| Measured layout | Run lengths, height, corners, grade changes and gate openings. |
| Slat design | Horizontal/vertical/blade, face width, depth, clear gap and preferred privacy effect. |
| Structure | Post or mounting preference and any available project design requirements. |
| Afslut | Color, gloss/texture, woodgrain reference if applicable and sample needs. |
| Scope | Panels, posts, caps, brackets, gate hardware and spare parts. |
| Bestillingsoplysninger | Quantity, delivery destination, requested timing and inspection requirements. |
Frequently Asked Questions
What is the difference between privacy and semi-privacy fence panels?
Semi-privacy panels have intentional openings or angled infill that allow some visibility and light. More closed privacy designs restrict direct views through the panel face, but joints and installation gaps still need consideration.
What slat gap should I choose?
Select the gap together with slat width, depth and orientation. Review the view from the locations that matter and approve a sample or drawing. There is no single gap that defines every semi-privacy system.
Does semi-privacy fencing reduce wind loads?
Openings can influence wind forces, but the effect depends on the complete geometry and site conditions. Do not reduce posts or foundations without a suitable design assessment.
How deep should the posts be installed?
Use the approved site-specific foundation detail. Soil, frost, fence height, wind and support geometry determine the depth and size; there is no universal burial dimension.
Can semi-privacy panels be used around a pool?
Only where the full installed barrier meets the applicable local rules. Check height, gaps, climbability, ground clearances and gate hardware before ordering.
Are woodgrain and custom colors available?
Discuss the finish available for the selected profile and order. Approve a sample and confirm the color, texture and matching requirements for posts and gates.
Can I install these panels on a slope?
The appropriate method depends on the model. Confirm rackable capability, stepped bays or custom raked panels with measured grade information before fabrication.
Do these panels provide acoustic insulation?
Do not assume an acoustic rating. Sound performance depends on the complete construction, openings and installation, and any claimed value needs applicable test evidence.
Can gates match the panel pattern?
Coordinate slat direction, spacing, finish and top line in the gate and fence drawings. Confirm the separate structural and hardware requirements for the moving leaf.
Request a Semi-Privacy Aluminum Fence Proposal
Send Your Layout, Slat Preference and Destination
WONDERFUL METAL can review semi-privacy fence designs, coordinated posts, matching gates, finish options and export packing for contractor and wholesale orders.
Start with the run lengths, desired height, preferred slat direction and gap, gate openings and project location. Include any engineering or documentation requirements with the enquiry.
Anmod om et skræddersyet tilbudExplore Slat Fence Designs