How Deep Do Aluminum Fence Posts Need to Go?
Aluminum fence post depth depends on the site and the selected fence system. Frost conditions, soil, fence height, panel span, wind exposure and gate loads all affect foundation design. The required depth must come from the applicable project requirements and approved installation detail.
A 24–42 inch range is sometimes used as an initial planning reference, equivalent to approximately 610–1,067 mm. It is not a universal specification or a verified capacity range for Wonderful Metal products. Some sites require a different depth or foundation arrangement.

Post Embedment, Hole Depth & Footing Depth Are Different
| Dimension | Meaning | Specify it clearly |
|---|---|---|
| Post embedment | Length of the post below the defined ground or foundation reference. | State the reference level and required embedment. |
| Excavation depth | Distance from the reference surface to the bottom of the hole. | Allow for the approved foundation and any specified base layer. |
| Concrete footing depth | Vertical extent of the concrete foundation. | Show footing top and bottom elevations. |
| Anchor embedment | Designed anchor depth for a base-mounted post. | Use the selected anchor and concrete detail, not an in-ground post rule. |
Do not use these dimensions interchangeably. A hole may extend below the post tip, and a base-mounted post may stand above a separately designed footing.
Frost Line: Confirm the Local Foundation Requirement
In freezing climates, frost movement can affect fence foundations. Confirm the local frost-depth information and the applicable requirement for this fence application with the relevant authority or project designer.
Where frost protection is required, the footing or an approved alternative must address those conditions. Reaching a commonly quoted depth does not establish that frost requirements are satisfied.
Groundwater, drainage and frost-susceptible soil also matter. Do not treat gravel alone as a universal frost-protection solution.
Soil Conditions Affect Stability
Foundation design must account for the soil that resists fence loads. Loose fill, saturated ground, soft soil and sloping sites can require different details from competent undisturbed ground.
- Identify soil type, fill history and drainage conditions.
- Record slopes, retaining walls and nearby excavations.
- Review groundwater or seasonal saturation.
- Confirm the foundation diameter or width as well as depth.
A deeper but undersized foundation may still be inadequate. Where site conditions are uncertain, obtain the information needed for a project-specific foundation assessment.
Fence Height, Panel Span & Wind Load
Post foundations work with the panel and post profile. Taller fences, wider spans and more solid infill can increase the forces that the post and footing must resist.
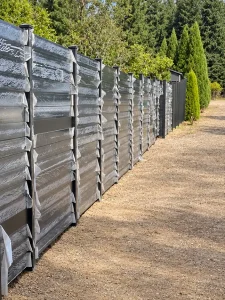
Horizontal privacy panels, vertical slat fencing og louvre panels should be assessed for their actual geometry and exposure. An open picket fence may require a different detail.
Review the post section, embedment, concrete foundation and soil resistance together. An arbitrary “one-third of the post” rule is not a substitute for the required design.
Gate Posts Need Separate Foundation Planning
Matching aluminum gates introduce weight, hinge forces, repeated operation and wind loads. Gate posts should not automatically copy the line-post foundation.
Confirm the swing gate or sliding gate arrangement, opening size, support details and any automation requirements. Foundations may need different dimensions, reinforcement or connections.
Plan gates before setting fence posts so the foundation layout, openings and service routes can be coordinated.
Wonderful Metal Embedded & Base-Plate Post Options
The Wonderful Metal aluminum post range includes embedded posts and base-plate configurations. The current embedded-post listing references approximately 600 mm embedment for that design. This is a product reference, not approval for every soil, frost condition, fence height or gate application.
Confirm the project’s required embedment and overall post length before ordering. Base-mounted posts require a suitable concrete support and anchor design; the in-ground post planning range does not define their anchor depth.
Custom post lengths and fixing details should be reviewed with the selected panel and project drawings.
Calculate the Ordered Post Length from the Drawing
Use the required exposed post length and embedment as separate inputs:
Total post length = required exposed length + specified post embedment.
Hypothetical example: 1,850 mm exposed length plus 750 mm specified embedment gives a 2,600 mm post. These dimensions illustrate ordering arithmetic only; they are not a recommended footing or embedment specification.
Exposed length must include the relevant panel position, ground clearance, bracket elevations and top or cap allowances. Stepped sections and gates can require different post lengths along the same project.
Hole Diameter, Concrete & Drainage
Depth is only one foundation dimension. Confirm footing width or diameter, concrete specification, reinforcement where required and the connection between post and foundation.
Follow the approved detail for post protection, drainage and any isolation required for aluminum. Do not add an unapproved gravel layer, alter the concrete geometry or block intended post drainage.
Keep posts aligned while the foundation develops the required strength. Use the specified curing conditions rather than assuming a fixed waiting time works for every concrete mix and weather condition.
Contractor Installation & Inspection Workflow
- Verify the boundary and locate underground services before excavation.
- Confirm local requirements, site conditions and approved footing details.
- Set out post centers using the selected panel and connection dimensions.
- Excavate to the specified geometry; inspect the ground encountered.
- Set posts plumb and to the required elevations and embedment.
- Install the specified foundation and maintain alignment during curing.
- Attach panels and gates after the required foundation strength is reached.
- Check connections, clearances, drainage and gate operation.
Use the aluminum fence installation guide together with the selected system and project drawings. Unexpected soil conditions should be resolved before continuing with an unsuitable foundation detail.
Wholesale & OEM Procurement: Schedule Posts by Function
For wholesale fence orders, separate line, corner, end and gate posts in the schedule. Record profile, total length, exposed length, embedment, reinforcement, hole locations, color and quantity.
Contractor supply enquiries should identify approved foundation assumptions and any site-specific variations. Custom and OEM manufacturing requests should include drawing revisions, labeling, inspection and packing requirements.
Confirm MOQ, lead time, special fabrication and tooling in the quotation. Clarify who designs the foundations and who verifies site conditions.
B2B RFQ Checklist for Aluminum Fence Posts
| Buyer input | Details to submit |
|---|---|
| Project location | Destination, local requirements and frost information where applicable. |
| Fence system | Style, height, span, privacy level and total length. |
| Site conditions | Soil, slopes, groundwater, wind exposure and nearby structures. |
| Post schedule | Functions, profile sizes, lengths, embedment references and quantities. |
| Foundation detail | Footing geometry, concrete, reinforcement, anchors or other approved support. |
| Gates | Size, type, hardware, automation and support requirements. |
| Leveringsomfang | Finish, hardware, inspections, packing and delivery terms. |
What Affects the Installed Foundation Cost?
Excavation access, soil or rock, footing dimensions, concrete, reinforcement, spoil removal and labor can affect cost. Longer or reinforced posts, gate foundations and slope changes can add to the supply scope.
Compare panel-only, delivered-goods and installed-project quotations separately. Do not reduce embedment or footing dimensions to match a panel-price target.
For related budgeting, see the aluminum privacy fence cost guide og commercial fence applications.
Frequently Asked Questions
Is 24 inches always deep enough?
No. Required depth depends on frost conditions, soil, loads and the approved project detail. A planning range does not establish adequacy.
Is 42 inches the maximum required depth?
No. Some projects require a different depth or foundation arrangement. Confirm site-specific requirements.
Does the post go as deep as the hole?
Not necessarily. Post embedment, excavation depth and concrete depth are separate dimensions that should appear on the drawing.
Can I use the same foundation for line posts and gate posts?
Do not assume so. Gates add loads and operating forces that can require a different post and foundation.
Does the approximately 600 mm product reference apply everywhere?
No. It describes the referenced embedded-post design and must be checked against the project’s soil, frost and load requirements.
Do base-mounted posts follow the same depth rule?
No. Their anchors and concrete support require a separate mounting detail.
Request a Coordinated Post, Panel & Gate Quote
Send Wonderful Metal your fence layout, post schedule, site information and approved foundation requirements to discuss coordinated product supply and custom lengths.
Udforsk project cases and the aluminum post collection for related product options.