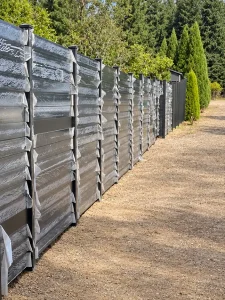
Installing an aluminum fence on sloped ground starts with understanding how the ground changes along the boundary.
A fence layout that works on a flat yard may leave large bottom gaps, incorrect post spacing or difficult gate clearances when used on a slope. The right approach depends on the terrain, panel construction, privacy requirements and installation system.
The main options are racked panels, stepped panels and custom slope panels. Each creates a different appearance and requires different measurements.
Wonderful Metal manufactures custom aluminum fence systems. Send your site layout and elevation measurements so a suitable panel arrangement can be evaluated before production.
Explore our Aluminum Fence collection oder request a project review.
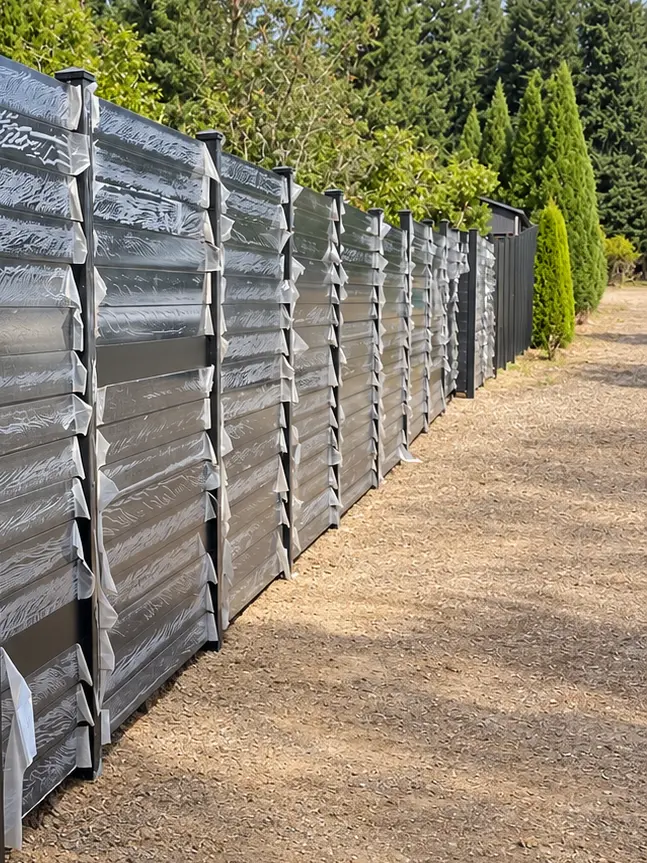
Racked vs Stepped Aluminum Fence: Quick Comparison
| Factor | Racked panels | Stepped panels | Custom slope panels |
|---|---|---|---|
| Basic arrangement | Panel adjusts to follow the slope within its permitted range | Each panel stays level, with elevation changes between bays | Panel geometry is manufactured for an approved slope |
| Top line | Generally follows the incline | Forms a stair-step pattern | Follows the specified elevation design |
| Bottom clearance | Can remain more consistent on a uniform slope | Typically increases toward the lower end of each level bay | Can be designed around measured ground levels |
| Product requirement | A system specifically designed for racking | A system suitable for stepped connections and post positions | Approved fabrication drawings |
| Main planning issue | Adjustment limit and installed spacing | Bottom gaps, step heights and post lengths | Accurate measurements before manufacturing |
A panel should only be racked if its manufacturer allows that adjustment. Some aluminum systems are designed to follow slopes; that capability is product-specific.
What Is a Racked Aluminum Fence?
A racked fence uses panels designed to adjust their geometry so the rails follow an incline while the pickets and posts generally remain upright.
This can create a continuous fence line on reasonably uniform terrain.
Before selecting a rackable system, confirm:
- The permitted adjustment range.
- Whether that range is stated as an angle or rise per panel.
- The required post spacing after adjustment.
- Connection details.
- Any effect on openings between components.
- Suitability for the intended application.
A rigid welded panel should not be forced out of square to imitate a rackable design.
Where Racked Panels May Work Well
Racking can be useful where the ground rises or falls consistently and the selected panel can accommodate that slope.
For uneven terrain, check individual bays. An acceptable average slope does not prove that every section falls within the panel’s adjustment limit.
What Is a Stepped Aluminum Fence?
A stepped fence keeps each panel level and changes the installation elevation from one bay to the next.
The result resembles a staircase.
This arrangement can be evaluated for panels that cannot rack, provided their posts and connections support the proposed installation.
Bottom Gaps Need Attention
A level panel above falling ground normally leaves a larger gap at the downhill end.
Review that gap when the fence is intended to provide:
- Privacy.
- Pet containment.
- A defined barrier function.
- A consistent landscape appearance.
Smaller bays may reduce the elevation change beneath each panel, but they also change panel quantities, post counts and costs.
Ground works or separate gap-closing details may be options, subject to the site design. Fence panels should not be assumed capable of retaining soil.
Post Heights and Connections
Stepped panels can meet a post at different elevations.
The drawing should show the connection positions and required post lengths. Standard routed posts or fixed brackets may not suit every step arrangement.
What Are Custom Slope Panels?
Custom slope panels are fabricated to a defined shape rather than adjusted into that shape during installation.
For example, a framed panel may have sloping top and bottom edges with upright infill. Other layouts may use a level top and a shaped lower edge.
The correct configuration depends on the desired appearance and measured terrain.
Custom fabrication can be evaluated for:
- Rigid privacy panels.
- A consistent sloping architectural line.
- Irregular closure sections.
- Transitions between level and sloped runs.
- Connections to existing columns or walls.
Once manufactured, these panels may have limited adjustment. Accurate site measurements are essential.
Wonderful Metal can review your drawings through our Custom Aluminum Fence Manufacturing service. Availability and construction should be confirmed for the proposed design.
How to Measure a Slope for Aluminum Fencing
Record both horizontal run und vertical rise or fall.
The slope percentage is:
Slope percentage = vertical rise ÷ horizontal run × 100
Use the same units for both measurements.
Measurement Example
Assume a fence run rises 12 inches over a horizontal distance of 10 feet.
Convert the horizontal run:
10 feet = 120 inches
Then calculate:
12 ÷ 120 × 100 = 10% slope
A 10% slope is approximately 5.7 degrees. Percentage and degrees are different measurements.
This example describes the terrain only. It does not establish whether a particular panel can rack to that slope.
Measure Each Bay and Ground Change
Do not rely only on the elevations at the ends of a long boundary.
Record changes at proposed post positions and at noticeable high or low points. Use a consistent reference elevation so the measurements can be combined into one drawing.
| Measurement | What to record |
|---|---|
| Plan length | Horizontal length of each fence run |
| Ground elevation | Level at proposed posts and changes in terrain |
| Bay rise or fall | Elevation difference across each proposed bay |
| Corners | Location and change in direction |
| Tore | Opening width and ground levels |
| Finished grade | Planned final ground level after landscaping |
| Existing structures | Wall, column or paving dimensions |
Photographs help explain the site, but dimensions are needed for manufacturing.
Post Spacing on Sloped Ground
The installed spacing depends on the selected system and slope arrangement.
A racked panel can have different horizontal coverage from the same panel in its level configuration. Manufacturer instructions may therefore specify revised spacing on slopes.
For stepped or custom panels, confirm the clear opening, post-center spacing and connections from the approved drawing.
Do not establish all post foundations from a nominal panel width before reviewing the slope layout.
Read our Aluminum Fence Installation Guide for measurement and mounting considerations.
Aluminum Privacy Fence on a Slope
Privacy fencing requires attention to the panel layout and the space beneath it.
Horizontal Privacy Panels
Level horizontal panels can create a clear stepped pattern. Sloping horizontal designs create a different visual effect and may require custom fabrication.
Review a complete elevation before choosing.
Explore our Horizontal Aluminum Slat Fence systems.
Vertical Privacy Panels
Vertical slats can be arranged within different frame geometries, but upright infill does not mean that the panel is rackable.
Confirm whether the selected design can adjust, must be stepped or needs custom manufacturing.
See Vertical Aluminum Fence Panels USA for related product planning.
Compare Sightlines and Bottom Clearance
A privacy panel may screen views through its infill while leaving an opening beneath it.
Review both effects from the positions that matter: the street, neighboring property, patio or garden.
Planning Gates on Sloped Ground
A gate needs a separate movement check.
For a swing gate, measure the ground throughout the opening arc. A leaf that clears the ground when closed may strike rising terrain as it opens.
Provide:
- Clear opening width.
- Hinge side and swing direction.
- Levels at both supporting posts.
- Ground elevations across the movement area.
- Required usable clearance.
- Hardware requirements.
Do not increase the bottom gap without checking the entrance’s privacy, containment and functional requirements.
Gate drawings should resolve the movement and support arrangement before fabrication.
Explore our Aluminum Gate collection for pedestrian and driveway entrance options.
Posts, Foundations and Retaining Walls
Sloped ground does not establish a standard foundation depth or post size.
The supporting design should consider the fence configuration, soil, exposure, mounting conditions and gate loads.
If fencing will be mounted on a retaining wall, the wall and connection require separate review. A decorative cap or finished surface does not establish structural capacity.
Keep the functions distinct:
- The retaining structure supports the retained ground.
- The fence provides the specified boundary or screening.
- Their connection must be suitable for both.
Cost: Racked vs Stepped vs Custom Panels
Compare the complete project rather than panel prices alone.
| Arrangement | Cost items to evaluate |
|---|---|
| Racked | Suitable panel system, connections and installation work |
| Stepped | Bay lengths, post quantities, post heights and gap treatment |
| Custom | Measurement, fabrication, panel identification and installation coordination |
Custom panels may reduce some site modifications while requiring more detailed preparation. Stepped layouts may use repeated panels while adding posts or transitions.
The economical choice depends on the actual design.
For purchasing guidance, read Aluminum Fence Tariffs USA: Duties and Landed Cost.
Common Planning Mistakes
Avoid these problems before ordering:
- Assuming every aluminum panel can rack.
- Confusing slope percentage with degrees.
- Using one average slope for uneven terrain.
- Measuring along the incline without identifying horizontal run.
- Approving panels before landscaping levels are finalized.
- Ignoring bottom gaps beneath stepped panels.
- Setting posts before confirming the installation module.
- Planning gates without checking their movement area.
Resolving these details early gives the supplier and installer a clearer specification.
Häufig gestellte Fragen
Can aluminum fencing be installed on sloped ground?
Yes. Evaluate a rackable, stepped or custom arrangement suited to the panel system and terrain.
Is racked fencing better than stepped fencing?
Racking can follow a slope more continuously where the system permits it. Stepping keeps panels level but requires attention to gaps and transitions.
Can a welded privacy panel be racked?
Only if its design specifically allows it. Do not force a rigid panel out of shape.
How steep a slope can a panel accommodate?
Use the adjustment limit for the selected product. There is no universal limit for all aluminum fences.
Can stepped panels leave gaps beneath the fence?
Yes. On a uniform falling slope, the clearance generally increases toward the lower end of each level bay.
Can Wonderful Metal review custom slope panels?
Send the layout, elevations, panel style and mounting details for evaluation. Confirm the proposed fabrication and supply scope before ordering.
Request an Aluminum Fence Quote for Your Sloped Site
Send Wonderful Metal your site plan, horizontal lengths, elevation measurements, finished ground levels and preferred fence design.
Include gate positions, privacy requirements, mounting details, quantity and delivery destination.
We can review the information and discuss a suitable manufacturing configuration.
Contractors can also explore Aluminum Fence for Contractors USA.
Request Your Sloped-Site Fence Quote
E-Mail: [email protected]