Can an Aluminum Fence Follow a Curve?
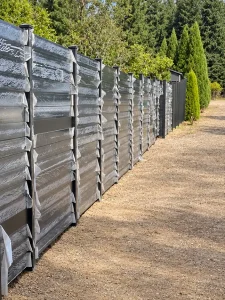
An aluminum fence can follow a rounded boundary using straight panels arranged in a series of approved angles at the posts. The result is a segmented curve rather than a bent standard panel.
For contractors, distributors and project buyers, the feasible layout depends on panel lengths, post connections, site geometry and gate positions. Confirm the proposed configuration before ordering or modifying components.

Segmented Curves and Bent Panels Are Different
A segmented layout changes direction at successive posts while each panel remains straight. A physically curved panel requires a separate manufacturing and engineering discussion; it should not be assumed available from a standard product listing.
Do not bend or force a finished standard panel on site. Doing so can damage profiles, joints and coating and change the intended performance. Any special curved fabrication must be confirmed as a distinct specification.
Connection Angles Are Product-Specific
A supplier may state limits such as 10 degrees per side or 20 degrees total for a particular post system. Those figures do not establish Wonderful Metal’s limits or apply to every fence style.
Confirm the allowed angle, rail engagement, bracket orientation and fastener arrangement for the actual assembly. Do not enlarge post openings or loosen connections to gain extra rotation without an approved detail.
Three Layout Approaches to Discuss
Longer straight segments
A broad curve may be approximated with fewer, longer panels where the connections allow. Review the visible deviation from the desired boundary.
Shorter panels and more posts
Tighter curves may need shorter approved sections and additional supports. Confirm the connections, appearance and total component count.
Special fabrication
Where a smooth physical curve is essential, request a feasibility review. Do not assume standard rails or panels can be bent after manufacture.
Provide the Plan Geometry Before Production
| Layout information | Why it matters |
|---|---|
| Boundary survey or dimensioned plan | Defines the actual fence line and installation limits. |
| Radius or measured points | Describes the curve without relying on a sketch alone. |
| Start and end positions | Controls transitions into straight runs. |
| Gate locations | Allows straight openings and gate movement to be coordinated. |
| Ground levels | Separates plan curvature from changes in elevation. |
| Post and panel schedule | Defines actual lengths, angles and quantities. |
| Appearance expectation | Clarifies how closely a segmented layout must follow the desired curve. |
A Geometry Example for a Circular Layout
For an ideal circular plan, the straight panel between two posts forms a chord. If the radius is R and the chord length is L, the central angle is 2 × arcsin(L ÷ 2R). This is a planning relationship, not a connector approval or structural calculation.
Hypothetical layout only
With a 10 m radius and a 2 m chord, the central angle is approximately 11.48°. Shortening the chord to 1 m gives approximately 5.73°. For equal segments on that circle, this is also the direction change between neighboring chords.
The fitting’s angle reference may differ from this plan angle. Have the proposed post and connection arrangement reviewed before using these dimensions for fabrication.
Shorter Sections: Order to Size or Modify Only as Approved
Ask about factory-sized panels before planning to cut standard sections on site. Cutting can affect rail engagement, infill spacing, end details and coating protection.
If field cutting is permitted, use the specified procedure, fastening and finish treatment. Do not assume cutting a panel exactly in half produces two usable sections. Additional posts and connectors must be included in the approved component schedule.
Fence Styles Have Different Curve Constraints
Picket fencing
Aluminum picket panels may use connection details different from slat systems. Confirm allowable plan angles and the appearance at posts.
Horizontal slats
Horizontal slat fencing requires attention to rail ends, joints and privacy gaps through angled interfaces.
Vertical slats and louvres
Vertical slat panels ja louvre fences need product-specific connections and sightline checks along the curve.
A Curve in Plan Is Not Racking on a Slope
Curvature changes direction when viewed from above. Racking or stepping deals with elevation changes along sloping ground. A site may need both, and each must be assessed independently.
Provide plan coordinates and ground levels. A connector that permits a horizontal angle does not automatically permit vertical adjustment, and a rackable panel does not automatically fit a tight plan curve.
Posts, Foundations and Gates Complete the Design
Coordinate post types and mounting with the changing directions. Confirm the post section, connection arrangement and foundation for the actual loads and substrate.
Place matching gates with enough room for operation and suitable supporting posts. A gate leaf should not be forced to follow a curved opening. Review swing gate or sliding gate requirements separately.
Privacy and Pool Barriers Need Interface Checks
Angled joins can change sightlines and create openings different from those in the panel face. For privacy projects, review corners, post interfaces and gates from the relevant viewing positions.
For pool barriers, check every opening, height reference and gate function against local requirements. A curved layout does not remove inspection obligations. See US pool fence guidance where relevant.
B2B RFQ Checklist for Curved Fence Layouts
| RFQ item | Provide or request |
|---|---|
| Site plan | Survey, measured points or radius with start and end positions. |
| Elevation | Ground levels, slopes and stepped sections. |
| Panel specification | Style, dimensions, infill and finish. |
| Connections | Allowed angles, rail engagement, brackets and approved fasteners. |
| Component schedule | Panel lengths, post types, connectors and gate package. |
| Design responsibility | Loads, foundations, approvals and fabrication review. |
| Documentation | Approved drawing revision, installation details and care sheet. |
| Commercial terms | Quantities, MOQ, lead time, packing, freight and written warranty. |
For wholesale aluminum panels, contractor supply or OEM custom manufacturing, agree geometry and feasibility before production.
How a Curved Layout Changes the Budget
Shorter panels, additional posts, special fittings, fabrication review and site setting-out can change project costs. Price the complete approved schedule rather than applying a standard straight-run price without adjustment.
Compare the same plan and mounting scope. Review aluminum fence cost factors and the installation guide. No universal surcharge or installation time is claimed.
Curved Aluminum Fence FAQs
Can an aluminum fence curve?
It can follow a rounded line using approved angles between straight panels. Feasibility depends on the system and site geometry.
Can I bend the panels myself?
Do not bend or force standard finished panels. Any physically curved fabrication needs a separate approved specification.
Is the maximum angle always 20 degrees?
No. Limits are specific to the post, connector and panel assembly. Confirm the allowed configuration for your order.
Can I cut panels in half for a tighter curve?
Only where an approved cutting and connection detail allows it. Factory-sized sections may be preferable; extra posts and fittings must be scheduled.
Does racking let the fence follow a curve?
Racking addresses slope in elevation. Plan curvature is a separate connection and layout question.
What should I send for a curved fence quote?
Send the dimensioned plan, radius or measured points, ground levels, panel style, gates, quantities, finish and destination.
Request a Curved-Layout Fence Supply Discussion
Send Wonderful Metal your plan geometry, levels, preferred style, gate requirements, finish and destination. Discuss a segmented layout or special fabrication request before finalizing the order.
Allowable angles, special fabrication, structural suitability and supply terms must be confirmed for the actual assembly.