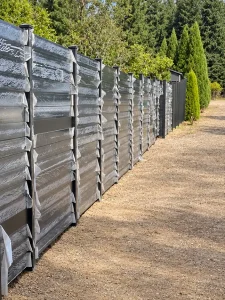
Aluminum Fence on a Sloped Yard: Racked vs Stepped Panels
Measure your terrain, compare panel arrangements and plan the details before installation. Explore post heights, ground gaps, gates and custom options for uneven sites.
Compare Racked & Stepped FencesRequest a Custom QuoteShould You Rack or Step an Aluminum Fence?
Choose a racked layout only when the selected panel and connections are designed to accommodate the measured slope. Choose a stepped or custom layout when the product geometry or site calls for it. Survey each bay before making that decision.
A sloped yard does not have to prevent a coordinated fence design. The key is to describe the ground accurately, match the product to the geometry and resolve transitions before setting posts.
WONDERFUL METAL can review custom fence and gate requirements using your layout and elevation information. This guide explains the decisions to make before requesting a quotation or starting installation.
Racked vs Stepped vs Custom Sloping Fence Panels
| Option | How the Layout Works | Confirm Before Selection |
|---|---|---|
| Racked fence | A panel designed for articulation adjusts its rails to follow the grade while pickets remain vertical. | Permitted angle, connection movement, effective bay dimensions and any opening changes. |
| Stepped fence | Individual panels stay level while adjacent bays change elevation. | Step height, post lengths, connection positions and the gap below the downhill side. |
| Custom sloping panel | The panel is fabricated to a defined surveyed shape. | Verified dimensions, orientation, connection geometry and component labels. |
Racking is a product capability, not a universal feature of aluminum fencing. A rigid welded frame cannot be assumed to articulate. Do not loosen connections, cut slots or force a standard panel into a different shape without approval.
Measure the Slope at Each Proposed Fence Bay
Start with a plan showing the boundary, corners, gates and existing structures. Mark where the ground begins to rise or fall, where it changes steepness and where a crest or dip occurs. A single average slope for the entire yard can hide an awkward individual bay.
Use appropriate leveling equipment to record elevations from a stable reference. For a simple preliminary measurement, a verified horizontal reference between measurement points can help establish the vertical difference. Distinguish the horizontal run from a tape laid along the sloping ground.
Worked Measurement Example
If the elevation changes by 240 mm over a horizontal run of 2,000 mm, the slope is 240 ÷ 2,000 × 100 = 12%. The corresponding angle is approximately 6.8°. This describes the measured ground; it does not prove that any particular panel can rack by that amount.
Record the rise or fall and horizontal run for each bay, using a consistent direction along the fence. Ask the supplier to confirm whether its stated panel capacity refers to an angle or a vertical change across a particular width.
Prepare a Useful Slope Survey for Quotation
| Information | What to Show |
|---|---|
| Plan layout | Run lengths, corners, gate positions and wall connections. |
| Elevation points | Ground heights at proposed posts and significant changes between them. |
| Bay measurements | Horizontal run and rise or fall for each section. |
| Finished levels | Future paving, landscaping or grading that changes the ground reference. |
| Design intent | Preferred top line, screening level and acceptable ground clearance. |
| Site constraints | Retaining walls, drainage routes, access and known services. |
Photographs are helpful context, especially when taken along the proposed fence line, but perspective makes them unreliable for determining exact geometry. Pair images with measurements and mark any provisional values clearly.

When a Racked Fence Is Worth Considering
A racked layout can create a top and bottom line that follows a reasonably consistent ground profile. It depends on the actual panel mechanism and connection details, so first obtain confirmation that the chosen product supports that arrangement.
Check the manufacturer's permitted adjustment and fitting procedure. At greater inclination, the horizontal span and the relationship between rails, pickets and posts can change. Set out from the approved installed dimensions rather than the nominal width of a level panel.
Do not assume that every opening stays unchanged as a panel articulates. Where containment or a regulated barrier function is important, have the final arrangement checked as installed.
Keep Post Verticality Separate from Panel Slope
In a conventional racked layout, the supports and pickets remain vertical while the rails follow the grade. Simply leaning an entire rectangular panel and its posts is a different arrangement and should not be treated as equivalent.
When a Stepped Fence Is Worth Considering
A stepped layout retains level panels and changes their elevation at selected posts. This can suit rigid panel designs or a site where deliberate breaks in the fence line are preferred.
Develop an elevation drawing showing the height of every panel and the connection points on shared posts. Adjacent panels may connect at different levels, which affects post preparation and the length needed above ground.
Review the size and rhythm of the steps from both sides of the boundary. A sequence that looks balanced from a distant view may still leave an unacceptable gap at an individual bay.

Check Bottom Gaps Before Approving a Stepped Layout
A level panel over falling ground generally leaves a larger gap toward its downhill end. The amount depends on the grade and where the panel is positioned. Check the full space beneath each bay rather than measuring at one post only.
Pets, screening and pool-barrier requirements can make those gaps significant. Consider an approved custom infill or a revised fence layout where needed. Do not assume that loose stones, movable objects or planting provide a durable barrier solution.
Any proposed ground treatment should also address drainage and maintenance. Keep runoff routes functional and avoid creating unintended climbable features beside a regulated barrier.
Custom Panels and Mixed Layouts for Changing Terrain
Some sites combine a long uniform slope with a sharp transition, a retaining wall or a flat entrance. It may be more practical to use different arrangements in different runs than to force one method across the entire boundary.
A custom panel can follow defined geometry while retaining a rigid assembly. It requires accurate dimensions, orientation and connection details before fabrication. Label location-specific panels so they are not installed in the wrong bay.
Review transitions where a racked or sloping run meets a level gate or a stepped section. Coordinate top lines, frame proportions and finish so the change appears intentional.
مقایسه horizontal slat fences, vertical slat fences و vertical blade fences while discussing geometry. The style category does not itself confirm rackability.
Coordinate Post Lengths, Foundations and Brackets
State total post length, visible height and any embedment separately. Different finished levels or stepped connections can require different post schedules even where panels have the same dimensions.
Keep posts plumb and check their elevation against the approved drawing. A slope does not justify reducing embedment at the downhill side or changing a foundation without review.
Near retaining walls or ground edges, have the support location and structural detail assessed for the site. A wall cap or decorative coping is not automatically an adequate mounting surface. Review aluminum post and mounting options as part of the complete support system.
For privacy panels, include wind exposure and the actual infill arrangement in the support review. Changing the panel geometry or spacing can also affect the design assumptions.
Plan Gates Around the Ground They Must Travel Over
A gate needs a clear opening and an operating envelope, not just a matching panel appearance. Survey the ground across its full movement and allow for future paving levels.
A level location may simplify the arrangement, but where that is not available, discuss a specific gate design with the supplier and installer. A gate leaf should not be forced to rack unless it is expressly designed for that movement.
Check hinge and latch positions, support loads, opening direction and any automation interface. For sliding gates, coordinate the travel route and equipment requirements separately from the adjacent fence run.
کاوش کنید matching aluminum gates and include the entrance in the initial survey rather than resolving it after the fence posts are installed.
Pool Barriers and Pet Containment on Sloped Sites
Where the fence serves a regulated barrier function, have the final sloping arrangement checked against the requirements for the actual location. Review openings, clearances, gate operation and nearby objects after paving and landscaping are complete.
For pets, consider size and behavior as well as the dimensions of the opening. A bottom gap, a retaining-wall transition or an opening beneath a gate can matter even if the main panel spacing is narrow.
Product photographs and a general style label do not establish suitability. Review our pool fence range during product selection and confirm the final configuration before ordering.
A Practical Installation Planning Sequence
- Verify the site. Confirm boundary position, required permissions and service locating before excavation.
- Survey the grade. Record post locations, bay runs and elevation changes.
- Select the system. Confirm rackability, stepping details or custom panel geometry.
- Approve the elevation drawing. Resolve ground gaps, top lines, transitions and gates.
- Coordinate supports. Confirm post lengths, brackets, foundations and mounting details.
- Check a representative bay. Verify fit and appearance before repeating installation.
- Complete final checks. Inspect connections, clearances, finish and gate operation.
Follow the actual product instructions for assembly and fixing. Do not import another supplier's permitted slope, rail adjustment or screw procedure into a different fence system.

Common Mistakes When Ordering Fencing for a Slope
| Mistake | Better Approach |
|---|---|
| Using one average gradient for the yard | Measure individual bays and identify changes in grade. |
| Assuming every panel can rack | Request written product capability and assembly details. |
| Setting posts from nominal panel width | Use approved installed geometry and connection allowances. |
| Ignoring the gap beneath stepped panels | Review the full elevation and intended barrier function. |
| Ordering identical post lengths automatically | Create a location-specific post schedule. |
| Leaving the gate until last | Survey the opening and travel area with the initial layout. |
| Changing landscape levels after fabrication | Coordinate final levels before approving dimensions. |
What Affects the Cost of a Sloped Fence Package?
Compare quotations using the same elevation drawing and component schedule. Custom widths, multiple post lengths, special connection positions and location-specific panels can change fabrication and installation work.
Separate product, foundations, site preparation, transport and installation scope when comparing options. A lower panel price may not represent a lower total if the site requires substantial adaptation.
Where several arrangements are feasible, ask for clearly identified alternatives. Compare appearance, clearances, component count and installation requirements alongside price.
What to Send WONDERFUL METAL for a Slope Fence Quote
- A marked plan with run lengths, corners, gates and existing structures.
- Rise or fall and horizontal run for each proposed bay.
- Finished ground levels and any planned grading.
- Preferred fence style, height, finish and screening level.
- Mounting conditions and available foundation drawings.
- Required gate operation and any special barrier requirements.
- Quantities, destination postcode and receiving restrictions.
Identify provisional measurements before requesting production. A quotation based on a concept sketch should be reconciled with verified dimensions and an approved drawing before fabrication begins.
Sloped Yard Fence FAQs
Can every aluminum fence be racked?
No. Rackability depends on the panel mechanism and connections. Confirm capability and limits for the selected product.
Should fence posts lean with the slope?
In a conventional racked or stepped layout, posts remain vertical. Follow the approved design rather than tilting the entire assembly.
Does stepping leave a gap underneath?
A level panel over falling ground generally creates a larger downhill gap. Review the full elevation before selecting the arrangement.
How do I calculate slope percentage?
Divide the vertical elevation change by the horizontal run and multiply by 100, using consistent units. Product suitability still requires separate confirmation.
Can a welded privacy panel follow a slope?
It may need a stepped or custom fabricated arrangement. Do not force a rigid panel to articulate.
Is racking always better for a gentle slope?
Not automatically. Panel capability, connections, appearance and the intended barrier function determine the appropriate arrangement.
Can I mix racked and stepped sections?
A coordinated design may use different arrangements across separate runs. Detail transitions, support requirements and component identification.
Can a gate be installed on a slope?
It requires review of the opening, ground profile and full travel. Confirm the gate and support design before installing posts.
Can WONDERFUL METAL make custom panels for uneven ground?
Send the survey and preferred design for review. Final dimensions, connections and manufacturing feasibility are confirmed before production.
Plan Your Sloped Fence with WONDERFUL METAL
Send your fence sketch, elevation measurements, preferred style and destination. We can review the requested panels, posts and gates and prepare a quotation around your project information.
Send Your Slope Measurementsایمیل: [email protected]