CONTRACTOR SUPPLY · CUSTOM PROJECT PLANNING
Can You Install an Aluminum Fence on a Downhill Slope?
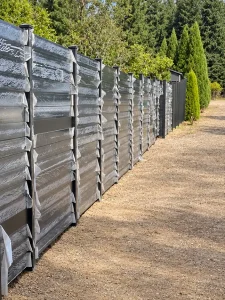
Yes. An aluminum fence can be installed on sloped ground using a compatible racking system, stepped level panels, or project-specific fabricated sections. The right solution depends on the panel construction, elevation changes, required ground clearance and approved connection details.
For distributors, fence contractors and commercial buyers, a slope is a specification input: coordinate the panel layout, posts, foundations and gates before placing a bulk order.
Request a Slope Layout & Supply Quote

Racking vs. Stepping: Choose the Correct Slope Installation
| Method | Panel appearance | Design checks |
|---|---|---|
| Racking / raking | Rails follow the slope; pickets remain vertical in a system designed to articulate. | Approved rack angle, picket spacing, rail engagement, fasteners and post connection limits. |
| Stepping | Panels stay level and adjoining sections are installed at different elevations. | Bottom gaps, step height, bracket positions, exposed post length and footing requirements. |
| Custom fabricated sections | Panels are made to a reviewed slope or shaped bottom profile. | Fabrication drawings, structural suitability, coating, tolerances and installation details. |
Racking is not achieved by bending a finished rigid panel. Stepping does not make every panel suitable for every site: clearance and structural checks still apply.
Not Every Aluminum Fence Style Can Be Racked
A welded frame, tightly fitted slat assembly or fixed louvre panel may not permit articulation. Confirm the exact model before specifying rackable aluminum fence panels.
- Aluminum picket fencing: assess whether the rail-to-picket joints and connectors are designed for racking.
- Vertical slat fencing: confirm joint design; wide slats and framed panels require model-specific review.
- Horizontal privacy and semi-privacy fencing: level stepped sections or factory-designed slope sections may be appropriate.
- Louvre fencing: preserve the intended blade angle, overlap and frame support.
Do not assume a panel is rackable because it is lightweight or made of aluminum.
Measure the Downhill Slope Before Requesting Panels
Supply a fence-line elevation survey with measurements at each proposed post position and every change in grade. Record horizontal run and vertical drop separately; a distance measured along the ground is not the horizontal run.
Grade (%) = vertical drop ÷ horizontal run × 100.
Slope angle = arctan(vertical drop ÷ horizontal run).
Example: a 300 mm drop over a 2,000 mm horizontal run is a 15% grade, approximately 8.53°. This describes the site; it is not a panel performance rating.
- Total run length, fence height and preferred panel modules.
- Elevations at posts, corners, gates and abrupt terrain changes.
- Required bottom clearance and any pet or pool-barrier constraints.
- Soil, retaining walls, slab edges, drainage and wind exposure.
How Much Slope Can an Aluminum Fence Accommodate?
There is no universal maximum drop for all aluminum fence systems. Obtain written limits for the selected panel and connection system, including the span and the reference used for the slope measurement.
Maximum rack angle may be limited by joint travel, rail insertion, fastener positions, picket geometry or post openings. The usable site slope must satisfy all applicable limits.
Special post punching or modified rails should only be specified through a reviewed manufacturing detail. Extra fabrication, posts and engineering must be included in the quotation; no free modification is assumed.
Planning a Stepped Aluminum Fence on a Steep Slope
Set each section level and schedule the elevation difference between adjacent panels. Draw the ground line beneath every section so the largest bottom gap is visible before approval.
- Use shorter approved panel modules where they help reduce the drop per section.
- Coordinate post lengths with the highest bracket and the required embedment or base assembly.
- Review exposed gaps at the downhill end of each level panel.
- Where needed, evaluate an approved shaped infill or revised layout.
Do not rely on loose landscaping, temporary gap fillers or improvised fasteners as a permanent barrier detail.
Posts, Foundations & Retaining-Wall Interfaces
ستونهای نرده آلومینیومی must support the selected panel and mounting method. Longer exposed posts, solid privacy areas and gates can increase structural demands.
Specify soil conditions, frost requirements where relevant, wind exposure and mounting substrate. An anchor into a thin wall cap or a deck board is not equivalent to attachment to a verified structural support.
Keep posts plumb. Follow approved embedment, anchor, edge-distance and concrete requirements. Fence posts and panels are not retaining-wall components unless specifically engineered for that role.
Coordinate Matching Gates Before Setting Posts
Matching aluminum gates should be located where the opening, access and ground levels can be coordinated. Check the entire swing path: a gate that clears the ground when closed can strike rising ground as it opens.
- Confirm finished ground levels and usable gate clearance.
- Review hinge axis, gate frame geometry and latch alignment.
- For دروازههای کشویی, review track or cantilever arrangements and the required side space.
- Specify self-closing or access hardware when required for the application.
Pool Fences, Pet Boundaries & Privacy Projects
A slope can enlarge the gap beneath a panel or change openings in a racked assembly. Measure openings in the installed configuration, not only on a level product drawing.
For pool fencing, check the current requirements for the project jurisdiction, including barrier height, bottom clearance, openings, gate operation and climbability. See the US pool fence requirements guide as a starting point for US projects.
For pet containment, assess the animal’s size and behavior. Privacy panels also require wind-load review; reducing visual gaps does not establish structural capacity.
Installation Workflow for Contractor Crews
- Verify boundaries, locate utilities and confirm site requirements.
- Survey elevations and approve the slope layout and gate positions.
- Confirm model-specific panel and connector limits.
- Set out post centers from approved modules and connection allowances.
- Install posts and foundations to the project detail.
- Trial-fit sections without forcing or distorting connections.
- Install panels and gates after foundations reach the required strength.
- Inspect post plumb, connections, bottom gaps and gate operation.
Use the aluminum fence installation guide together with the selected system drawings. Keep circular boundary turns separate from elevation racking: they are different connection movements.
Custom Aluminum Fence Supply for Sloped-Ground Projects
Wonderful Metal’s custom aluminum fence manufacturing resources support discussion of project sizes, styles, finishes and matching components. Submit the slope drawing for feasibility review before treating any custom configuration as approved.
Wholesale aluminum fence panel buyers can coordinate panel schedules, post types, hardware quantities and packaging requirements. Fence contractors should identify site-cut sections, factory-sized sections and installation interfaces in the RFQ.
For OEM requests, include brand labeling, color references, drawing revisions and inspection criteria. MOQ, lead time, tooling, samples and special fabrication costs are confirmed in the project quotation.
What Affects the Cost of Fencing on a Slope?
Compare complete project scope rather than panel price alone. Shorter sections can add posts, connectors, foundations and installation time. Custom panels may add drawing, fabrication and packaging work.
- Fence style, panel height, module width and quantity.
- Elevation changes and number of special sections.
- Post length, connection system and footing design.
- Gate configuration, site access and installation labor.
- Packing, freight, duties and final delivery arrangements.
The aluminum privacy fence cost guide provides additional budgeting context. Separate material supply, delivered goods and installed costs in comparisons.
B2B RFQ Checklist: Get a Reviewable Slope Quote
| Buyer input | What to include |
|---|---|
| چیدمان | Plan, elevation profile, total run and gate openings. |
| System | Style, height, privacy level, preferred installation method. |
| Slope | Drop and horizontal run for each segment; critical grade changes. |
| Structure | Wind exposure, soil or mounting substrate, local engineering requirements. |
| پایان | Color reference, coating requirements and exposure environment. |
| Procurement | Panel/post schedule, hardware, drawing approval and inspection requirements. |
| Logistics | Destination, delivery terms, packaging and unloading constraints. |
Frequently Asked Questions
Can aluminum fencing follow a downhill slope?
Yes, using a compatible rackable system, stepped panels or reviewed custom sections. Confirm the selected panel and connections before ordering.
Is racking the same as bending a panel?
No. Racking uses joints designed to articulate. Do not bend a finished standard panel to make it follow the ground.
Can every slat or privacy fence be racked?
No. Fixed frames and slat assemblies may require stepping or custom fabrication. Capability must be confirmed for the exact model.
Do shorter panels solve every steep slope?
No. They can reduce elevation change per section, but additional posts, openings, structural requirements and gate conditions still need review.
Are special slope modifications free?
Price and feasibility depend on the requested design. Special fabrication, tooling, posts and hardware must be included in the quotation.
What should a contractor send for a quote?
Send the fence plan, elevation profile, style, height, panel quantities, mounting conditions, gate details and delivery destination.
Request Aluminum Fence Panels for Your Sloped Site
Send Wonderful Metal your plan and elevation measurements to discuss panel selection, stepped layouts, custom fabrication feasibility and matching posts and gates.
کاوش کنید project cases و commercial aluminum fence applications for additional project context.