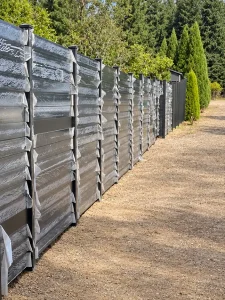
Aluminum Privacy Fence Design: Plan Slat Spacing, Posts & Connections
A successful aluminum privacy fence design starts with a clear project brief. Which areas need screening? Where will people enter? How will the panels meet the ground, walls and gates? Answering these questions before ordering helps turn a reference image into a practical material package.
This guide helps contractors, importers and project buyers prepare specifications for custom aluminum privacy fence panels from Wonderful Metal.
Choose the Privacy Level for Each Boundary
Mark the fence line on a site sketch and label the areas it serves: outdoor dining, a side passage, a garden boundary or a street-facing entrance. Record the locations that need visual screening and those where a more open appearance is preferable.
A full privacy aluminum fence uses closed infill to screen views through the panel face. A semi-privacy design retains deliberate gaps. Neither description alone tells you how the complete installation will look: clearance below the fence, gate edges and changes in ground level also affect the result.
For a product starting point, explore our 6ft × 6ft black aluminum privacy fence panel. Confirm the final size and construction against your project drawing.

Aluminum Fence Slat Spacing: Define the Gap Clearly
Specify slat spacing as the clear finished opening between adjacent slats. Keep this separate from slat face width and center-to-center pitch. A quotation that states only “100 mm slats” leaves the opening undefined.
| Design choice | What to show on the drawing | What to review |
|---|---|---|
| Closed privacy infill | Profile joint and perimeter fit | Visibility at joints, edges and ground clearance |
| Spaced horizontal slats | Slat face width, clear gap and quantity | Appearance from both sides and at an angle |
| Louvre screening | Blade orientation and cross-section | Screening direction and required air movement |
A Simple Spacing Calculation
For a flat slat layout, the combined height of the slats and internal gaps is: number of slats × visible face width + number of internal gaps × clear gap.
For example, 12 slats with a 100 mm visible face and eleven 10 mm internal gaps occupy 1,310 mm. This illustrative calculation excludes the frame, top and bottom clearances, overlaps and any assembly allowances. It is a layout exercise, not a standard product specification.
When comparing alternatives, ask for an elevation drawing showing the finished panel height. Otherwise, changing the gap may unintentionally change the overall height or leave an awkward partial slat.
Browse our Opzioni per recinzioni a doghe orizzontali e louvre fence collection to discuss the appearance you need.
Build the Post Layout Around Actual Measurements
Create a numbered schedule of fence runs rather than dividing the total boundary length by a nominal panel width. Identify each corner, gate opening, end post and connection to existing construction.
Keep Three Dimensions Separate
- Panel width: the manufactured panel dimension.
- Clear opening: the space between supporting faces.
- Post centers: the distance between post centerlines.
These measurements depend on post size and connection geometry. Confirm which dimension your supplier uses before setting out foundations.
Label Every Post Position
- End, intermediate and corner locations.
- Gate supports and adjacent fence panels.
- Wall connections and changes in elevation.
- Embedded or base-plated mounting positions.
Review our aluminum fence post options with the layout.
For uneven ground, record levels at the planned supports. Do not assume a rigid privacy panel can be racked. Ask whether the proposed construction needs stepped panels, a shaped lower edge or another agreed detail.
Closed panels require support design appropriate to the finished assembly and site exposure. Post sections, spans, foundations and anchors should be verified for the project; a decorative drawing does not establish structural capacity.
Resolve Connection Details Before Production
A useful approval drawing includes enlarged views of the panel-to-post joint and post base. The installer should be able to identify the components, their orientation and how the assembly is secured.
| Connection | Information to confirm |
|---|---|
| Panel to post | Bracket or channel geometry, engagement, fixing locations and visible screw positions. |
| Post to concrete | Base plate arrangement, anchor specification and suitability of the supporting concrete. |
| Embedded post | Required post length, finished ground reference and project footing detail. |
| Panel to existing wall | Wall construction, attachment location and suitable load-bearing support. |
| Corner or return | Actual angle, intersecting frames and clearance for fixings. |
Ask whether connectors, post caps, fasteners and base covers are included in the supply. Where different metals meet, the connection specification should address material compatibility and suitable isolation. Confirm any site cutting, drilling or finish repair procedure before installation.
Coordinate the Fence with Matching Gates
Use a separate gate schedule even when the fence and gate share the same slat pattern. Record the clear passage width, leaf configuration, opening direction, hardware and ground clearance.
Align the visible slat lines where practical, while allowing for the gate frame and hardware. A gate support may need a different section from an intermediate fence post. For powered gates, agree the operator interface and hardware supply scope before confirming fabrication.
Esplora Wonderful Metal aluminum gates to discuss coordinated pedestrian and driveway entrances.
Approve the Finish as Part of the Design
Specify the color reference, gloss level and texture. For woodgrain aluminum fencing, review the pattern direction and appearance at frame edges.
Where appearance is critical, request an available physical sample before approving a large order. Include coastal exposure or other demanding conditions in the inquiry so finish requirements can be discussed.
Use mild cleaning products and follow the agreed care guidance for the supplied finish.
Prepare a Clear Custom Fence Inquiry
Wonderful Metal accepts custom fence inquiries covering panel dimensions, slat arrangement, posts, finishes and matching gates. Use the checklist below to organize your requirements.
- Site plan: numbered fence runs, corners, levels and openings.
- Panel schedule: quantities, heights, widths and privacy level.
- Profile details: required face dimensions, clear gaps and material requirements.
- Mounting: post arrangement, foundations and existing wall details.
- Gate schedule: dimensions, swing or sliding configuration and hardware scope.
- Conclusione: color reference, texture and sample approval needs.
- Consegna: destination, receiving conditions, packaging and required arrival date.
Request a quotation that separates panels, posts, gates, accessories, packaging and the offered freight scope. Compare complete supply packages so a lower panel price does not hide missing components.
For repeat project or distributor orders, ask about marking components by drawing reference and packing them by fence run. Confirm these arrangements in writing with the order.
Discuss custom aluminum fence manufacturing → Visualizza i progetti di riferimento →
Aluminum Privacy Fence Design FAQs
What is the best slat spacing for an aluminum privacy fence?
Start with the required screening level and review the proposed gap in a drawing or sample. There is no single spacing that suits every project. A deliberate opening remains a sightline through the panel.
Can a horizontal aluminum fence provide full privacy?
Yes, a closed horizontal infill design can screen views through the panel face. Confirm joint construction, perimeter fit and the clearances around gates and below the installation.
Can I order custom panel dimensions?
Send your required sizes for review. Final dimensions depend on the selected profiles, support arrangement, fabrication limits and shipping requirements.
Should every post be the same size?
Do not assume this. Gate supports, corners and intermediate positions can have different requirements. Review the post schedule with the final assembly and project conditions.
Can a privacy fence also serve as a pool barrier?
That requires a separate review of the applicable local barrier requirements and complete installation. Product appearance alone does not establish suitability for a pool barrier.
What is the first step in requesting a quote?
Send a sketch, reference photo, approximate dimensions, quantity and destination. Identify any missing measurements so they can be clarified before order approval.
Plan Your Aluminum Privacy Fence with Wonderful Metal
Share your layout and preferred design. We can discuss the panel specification, matching posts, gates and supply scope for your project.